
Precision Drapery Sizing. Zero Guesswork.
Direct Answer: To choose the perfect curtain size, measure window frame width and add 8 to 16 inches for rod extension. For finished length, measure from 8 to 12 inches above the trim down to the floor, adjusting for 0.5-inch clearance or puddling, with 2.0x to 2.5x fabric fullness.
Use our interactive calculator below to configure architectural dimensions, or benchmark against Standard Commercial Lengths (63, 84, 96, 108, 120 inches).
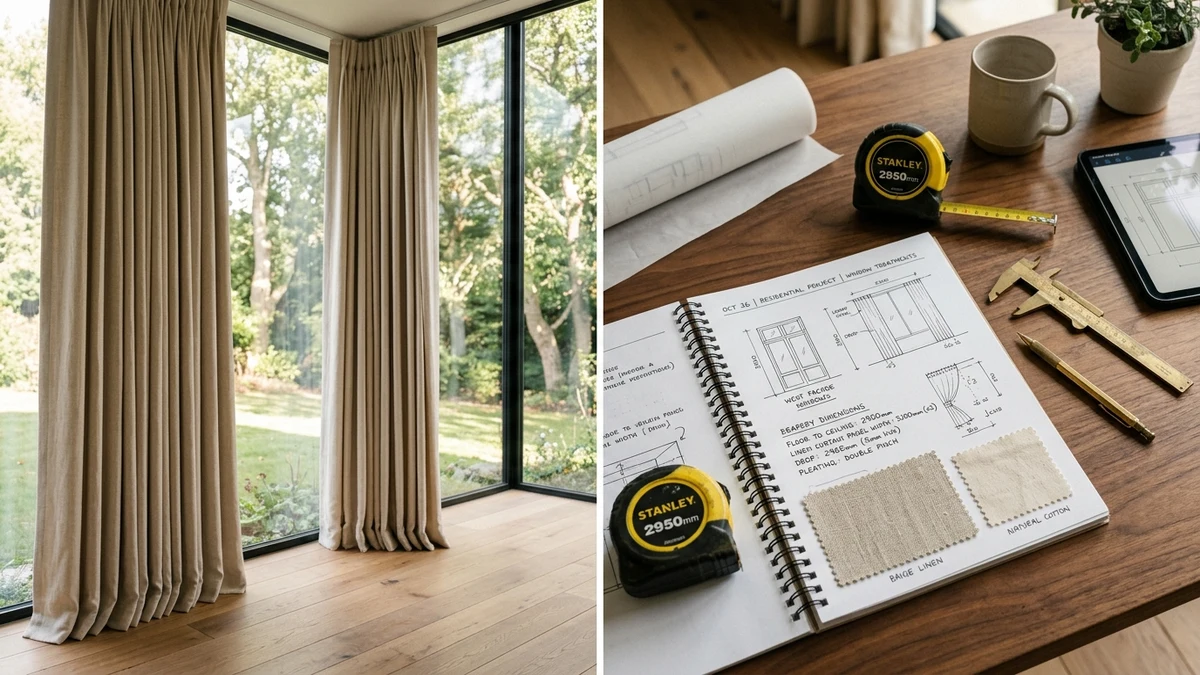
Interactive Window Sizing & Yardage Engine: Live Rod, Length & Fullness Calculator
Configure your rough opening, mounting ambition, and floor contact style. Results sync instantly to your clipboard and persistent room list. Return to the Curtainall architectural window treatments hub at any time.
Enter window width in chosen units
Enter window height in chosen units
No rooms logged yet. Use the quick presets above to save your window measurements.
How to Measure Window Frame Width & Calculate Architectural Rod Extension
Precision curtain sizing begins with capturing the true architectural Window Frame Width. Measure the casing at the top, middle, and bottom using a rigid steel tape measure. Use the greatest width if the casing has settled out of square.
Our Recommended Rod Length Formula establishes your side stack-back Rod Extension Offset (Ow). By extending the rod 8 to 12 inches beyond the casing on each side, the drapes park completely on the drywall when open, maximizing solar illumination.
Next, capture the vertical casing drop via the Window Frame Height. Add your intended mounting height using the Above-Frame Offset (typically 8 to 12 inches above moulding), and deduct the Floor Clearance Offset to calculate hanging perfection.
| Window Frame Width | Recommended Rod Length | Fullness Multiplier (1.5x, 2.0x, 2.5x) | Standard Panel Width (50 inches) |
|---|---|---|---|
| 36" (Small Bedroom) | 44" - 52" (Rod Extension Offset) | 88" - 104" (2.0x Standard) | 2 Panels (1 Pair) |
| 60" (Standard Double) | 76" - 84" (Rod Extension Offset) | 152" - 168" (2.0x Standard) | 4 Panels (2 Pairs) |
| 72" (Living Room Master) | 92" - 100" (Rod Extension Offset) | 184" - 200" (2.5x Luxury) | 4 Panels (2 Pairs) |
| 120" (Picture Slider) | 136" - 144" (Rod Extension Offset) | 272" - 288" (2.5x Luxury) | 6 Panels (3 Pairs) |
Rod Length Engineering Formula
Variable Definition & Units
Casing span
Side overhang
Finished Curtain Length: Floating vs Floor-Kissing vs Tailored Puddling
The Finished Curtain Length Formula establishes the architectural scale of a room. Interior designers classify bottom hem behavior into three distinct specifications:
Curtain Fullness Ratio Explained: 1.5x Minimalist vs 2.0x Standard vs 2.5x Luxury Ripple
The Fullness Multiplier (1.5x, 2.0x, 2.5x) denotes the ratio between total flat fabric width and the physical length of the curtain rod. Use our Panel Count Formula to calculate requirements based on Standard Panel Width (50 inches).
DIY Fabric Bolt Yardage Derivation & Workroom Seam Allowances
When ordering textile bolts for custom fabrication, apply the Cut Length Formula to calculate total raw fabric drop, and convert panel runs into bolts using the Fabric Yardage Formula.
Standard wholesale material is shipped as a 54-Inch Fabric Bolt with a calibrated 52-Inch Usable Width once outer selvages are trimmed away.
Professional ateliers dedicate 1.0 inch for Workroom Seam Allowance on each joined vertical seam, and align patterns based on the fabric's Vertical Pattern Repeat. For comprehensive workroom specifications, visit our DIY window curtain making hub.
Multi-Window Project Scratchpad & Measurement Export Sheet
Saved window configurations persist in your browser localStorage. Once your room profiles are saved, pair them with matching curtain tiebacks and wall holdback brackets.
Architectural Drapery Specification Tape
0 entriesNo calculations logged yet. Run any calculation above to populate your persistent scratchpad.
Frequently Asked Questions About How to Choose Curtain Sizes
01 How do I measure for curtains if my window has wide decorative trim?
When decorative moulding is present, measure the outer width from trim edge to trim edge. Architectural guidelines dictate adding 4 to 8 inches of rod extension past the outer casing on each side. This ensures that when the drapes are pulled open, the fabric stacks completely off the glass, illuminating the room and showcasing the millwork.
02 Should curtains touch the floor or hover above it?
For everyday practical living, floating curtains that sit 0.5 inches above the floor are ideal for high-traffic rooms, children's spaces, and easy vacuuming. For formal living rooms and master bedrooms, floor-kissing (0-inch clearance) creates a tailored designer silhouette. Puddling (2 to 4 inches of extra fabric) is reserved for luxurious velvet, linen, or silk draperies.
03 How do I know if I need 84-inch or 96-inch curtains?
If your room has standard 8-foot (96-inch) ceilings, standard 84-inch panels force the rod to mount right on top of the window trim, making the ceiling feel lower. Designers strongly recommend choosing 96-inch panels, mounting the rod 8 to 10 inches above the casing, and allowing the drapes to kiss the floor.
04 How much fabric yardage do I need for custom drapery?
Calculate total yardage by multiplying your cut length (finished drop plus 16 inches for double-fold hems) by the number of panels needed, then dividing by 36. For an 84-inch finished curtain needing 4 panels, total cut length is 100 inches per panel, requiring 400 inches of fabric or 12 to 13 yards of 54-inch wide material.